Eind 11, Riethoven, North Brabant, Netherlands. - Hero Image
Eind 11
Riethoven | North Brabant

The Measure of

Villa Quality

View More
Menu
Baerz & Co North Europe
Presented At
€1,495,000
Bedrooms
5
Bathrooms
2
Living
3,187
SQM
Stories 2
Fireplace
Office
Stone Countertops
Air Conditioning
Washer Dryer
Walk In Closet
Wine Cellar
Game Room
Basement
Gas Stovetop
Terrace
Garage
Parking
Garden
Gate
Water View
Renovated
Eind 11, Riethoven, North Brabant, Netherlands. - Photo 1
Eind 11, Riethoven, North Brabant, Netherlands. - Photo 2
Eind 11, Riethoven, North Brabant, Netherlands. - Photo 3
Eind 11, Riethoven, North Brabant, Netherlands. - Photo 4
Eind 11, Riethoven, North Brabant, Netherlands. - Photo 5
Eind 11, Riethoven, North Brabant, Netherlands. - Photo 6
Eind 11, Riethoven, North Brabant, Netherlands. - Photo 7
Eind 11, Riethoven, North Brabant, Netherlands. - Photo 8
Eind 11, Riethoven, North Brabant, Netherlands. - Photo 9
Eind 11, Riethoven, North Brabant, Netherlands. - Photo 10
Eind 11, Riethoven, North Brabant, Netherlands. - Photo 11
Eind 11, Riethoven, North Brabant, Netherlands. - Photo 12
Eind 11, Riethoven, North Brabant, Netherlands. - Photo 13
Eind 11, Riethoven, North Brabant, Netherlands. - Photo 14
Eind 11, Riethoven, North Brabant, Netherlands. - Photo 15
Eind 11, Riethoven, North Brabant, Netherlands. - Photo 16
Eind 11, Riethoven, North Brabant, Netherlands. - Photo 17
Eind 11, Riethoven, North Brabant, Netherlands. - Photo 18
Eind 11, Riethoven, North Brabant, Netherlands. - Photo 19
Eind 11, Riethoven, North Brabant, Netherlands. - Photo 20
Eind 11, Riethoven, North Brabant, Netherlands. - Photo 21
Eind 11, Riethoven, North Brabant, Netherlands. - Photo 22
Eind 11, Riethoven, North Brabant, Netherlands. - Photo 23
Eind 11, Riethoven, North Brabant, Netherlands. - Photo 24
Eind 11, Riethoven, North Brabant, Netherlands. - Photo 25
Eind 11, Riethoven, North Brabant, Netherlands. - Photo 26
Eind 11, Riethoven, North Brabant, Netherlands. - Photo 27
Eind 11, Riethoven, North Brabant, Netherlands. - Photo 28
Eind 11, Riethoven, North Brabant, Netherlands. - Photo 29
Eind 11, Riethoven, North Brabant, Netherlands. - Photo 30
Eind 11, Riethoven, North Brabant, Netherlands. - Photo 31
Eind 11, Riethoven, North Brabant, Netherlands. - Photo 32
Eind 11, Riethoven, North Brabant, Netherlands. - Photo 33
Eind 11, Riethoven, North Brabant, Netherlands. - Photo 34
Eind 11, Riethoven, North Brabant, Netherlands. - Photo 35
Eind 11, Riethoven, North Brabant, Netherlands. - Photo 36
Eind 11, Riethoven, North Brabant, Netherlands. - Photo 37
Eind 11, Riethoven, North Brabant, Netherlands. - Photo 38
Eind 11, Riethoven, North Brabant, Netherlands. - Photo 39
Eind 11, Riethoven, North Brabant, Netherlands. - Photo 40
Eind 11, Riethoven, North Brabant, Netherlands. - Photo 41
Eind 11, Riethoven, North Brabant, Netherlands. - Photo 42
Eind 11, Riethoven, North Brabant, Netherlands. - Photo 43
Eind 11, Riethoven, North Brabant, Netherlands. - Photo 44
Eind 11, Riethoven, North Brabant, Netherlands. - Photo 45
Eind 11, Riethoven, North Brabant, Netherlands. - Photo 46
Eind 11, Riethoven, North Brabant, Netherlands. - Photo 47
Eind 11, Riethoven, North Brabant, Netherlands. - Photo 48
Eind 11, Riethoven, North Brabant, Netherlands. - Photo 49
Eind 11, Riethoven, North Brabant, Netherlands. - Photo 50
Eind 11, Riethoven, North Brabant, Netherlands. - Photo 51
Eind 11, Riethoven, North Brabant, Netherlands. - Photo 52
Eind 11, Riethoven, North Brabant, Netherlands. - Photo 53
Eind 11, Riethoven, North Brabant, Netherlands. - Photo 54
Eind 11, Riethoven, North Brabant, Netherlands. - Photo 55
Eind 11, Riethoven, North Brabant, Netherlands. - Photo 56
Eind 11, Riethoven, North Brabant, Netherlands. - Photo 57
Eind 11, Riethoven, North Brabant, Netherlands. - Photo 58
Eind 11, Riethoven, North Brabant, Netherlands. - Photo 59
Eind 11, Riethoven, North Brabant, Netherlands. - Photo 60
Eind 11, Riethoven, North Brabant, Netherlands. - Photo 61
Eind 11, Riethoven, North Brabant, Netherlands. - Photo 62
Eind 11, Riethoven, North Brabant, Netherlands. - Photo 63
Eind 11, Riethoven, North Brabant, Netherlands. - Photo 64
Eind 11, Riethoven, North Brabant, Netherlands. - Photo 65
Eind 11, Riethoven, North Brabant, Netherlands. - Photo 66
Eind 11, Riethoven, North Brabant, Netherlands. - Photo 67
Eind 11, Riethoven, North Brabant, Netherlands. - Photo 68
Eind 11, Riethoven, North Brabant, Netherlands. - Photo 69
Eind 11, Riethoven, North Brabant, Netherlands. - Photo 70
Eind 11, Riethoven, North Brabant, Netherlands. - Photo 71
Eind 11, Riethoven, North Brabant, Netherlands. - Photo 72
Eind 11, Riethoven, North Brabant, Netherlands. - Photo 73
Eind 11, Riethoven, North Brabant, Netherlands. - Photo 74
Eind 11, Riethoven, North Brabant, Netherlands. - Photo 75
Eind 11, Riethoven, North Brabant, Netherlands. - Photo 76
Eind 11, Riethoven, North Brabant, Netherlands. - Photo 77
Eind 11, Riethoven, North Brabant, Netherlands. - Photo 78
Eind 11, Riethoven, North Brabant, Netherlands. - Photo 79
Eind 11, Riethoven, North Brabant, Netherlands. - Photo 80
Eind 11, Riethoven, North Brabant, Netherlands. - Photo 81
Eind 11, Riethoven, North Brabant, Netherlands. - Photo 82
Eind 11, Riethoven, North Brabant, Netherlands. - Photo 83
Eind 11, Riethoven, North Brabant, Netherlands. - Photo 84
Eind 11, Riethoven, North Brabant, Netherlands. - Photo 85
Eind 11, Riethoven, North Brabant, Netherlands. - Photo 86
Eind 11, Riethoven, North Brabant, Netherlands. - Photo 87
Eind 11, Riethoven, North Brabant, Netherlands. - Photo 88
Eind 11, Riethoven, North Brabant, Netherlands. - Photo 89
Eind 11, Riethoven, North Brabant, Netherlands. - Photo 90
Eind 11, Riethoven, North Brabant, Netherlands. - Photo 91
Eind 11, Riethoven, North Brabant, Netherlands. - Photo 92
Eind 11, Riethoven, North Brabant, Netherlands. - Photo 93
Eind 11, Riethoven, North Brabant, Netherlands. - Photo 94
Eind 11, Riethoven, North Brabant, Netherlands. - Photo 95
Eind 11, Riethoven, North Brabant, Netherlands. - Photo 96
Eind 11, Riethoven, North Brabant, Netherlands. - Photo 97
Eind 11, Riethoven, North Brabant, Netherlands. - Photo 98
Eind 11, Riethoven, North Brabant, Netherlands. - Photo 99
Eind 11, Riethoven, North Brabant, Netherlands. - Photo 100
Eind 11, Riethoven, North Brabant, Netherlands. - Photo 101
Eind 11, Riethoven, North Brabant, Netherlands. - Photo 102
Eind 11, Riethoven, North Brabant, Netherlands. - Photo 103
Eind 11, Riethoven, North Brabant, Netherlands. - Photo 104
Eind 11, Riethoven, North Brabant, Netherlands. - Photo 105
Eind 11, Riethoven, North Brabant, Netherlands. - Photo 106
Eind 11, Riethoven, North Brabant, Netherlands. - Photo 107
Eind 11, Riethoven, North Brabant, Netherlands. - Photo 108
Eind 11, Riethoven, North Brabant, Netherlands. - Photo 109
Eind 11, Riethoven, North Brabant, Netherlands. - Photo 110
Eind 11, Riethoven, North Brabant, Netherlands. - Photo 111
Eind 11, Riethoven, North Brabant, Netherlands. - Photo 112
Eind 11, Riethoven, North Brabant, Netherlands. - Photo 113
Eind 11, Riethoven, North Brabant, Netherlands. - Photo 114
Eind 11, Riethoven, North Brabant, Netherlands. - Photo 115
Eind 11, Riethoven, North Brabant, Netherlands. - Photo 116
Eind 11, Riethoven, North Brabant, Netherlands. - Photo 117
Eind 11, Riethoven, North Brabant, Netherlands. - Photo 118
Eind 11, Riethoven, North Brabant, Netherlands. - Photo 119
Eind 11, Riethoven, North Brabant, Netherlands. - Photo 120
Eind 11, Riethoven, North Brabant, Netherlands. - Photo 121
Eind 11, Riethoven, North Brabant, Netherlands. - Photo 122
Eind 11, Riethoven, North Brabant, Netherlands. - Photo 123
Eind 11, Riethoven, North Brabant, Netherlands. - Photo 124
Eind 11, Riethoven, North Brabant, Netherlands. - Photo 125
Thumbnail 1
Thumbnail 2
Thumbnail 3
Thumbnail 4
Thumbnail 5
Thumbnail 6
Thumbnail 7
Thumbnail 8
Thumbnail 9
Thumbnail 10
Thumbnail 11
Thumbnail 12
Thumbnail 13
Thumbnail 14
Thumbnail 15
Thumbnail 16
Thumbnail 17
Thumbnail 18
Thumbnail 19
Thumbnail 20
Thumbnail 21
Thumbnail 22
Thumbnail 23
Thumbnail 24
Thumbnail 25
Thumbnail 26
Thumbnail 27
Thumbnail 28
Thumbnail 29
Thumbnail 30
Thumbnail 31
Thumbnail 32
Thumbnail 33
Thumbnail 34
Thumbnail 35
Thumbnail 36
Thumbnail 37
Thumbnail 38
Thumbnail 39
Thumbnail 40
Thumbnail 41
Thumbnail 42
Thumbnail 43
Thumbnail 44
Thumbnail 45
Thumbnail 46
Thumbnail 47
Thumbnail 48
Thumbnail 49
Thumbnail 50
Thumbnail 51
Thumbnail 52
Thumbnail 53
Thumbnail 54
Thumbnail 55
Thumbnail 56
Thumbnail 57
Thumbnail 58
Thumbnail 59
Thumbnail 60
Thumbnail 61
Thumbnail 62
Thumbnail 63
Thumbnail 64
Thumbnail 65
Thumbnail 66
Thumbnail 67
Thumbnail 68
Thumbnail 69
Thumbnail 70
Thumbnail 71
Thumbnail 72
Thumbnail 73
Thumbnail 74
Thumbnail 75
Thumbnail 76
Thumbnail 77
Thumbnail 78
Thumbnail 79
Thumbnail 80
Thumbnail 81
Thumbnail 82
Thumbnail 83
Thumbnail 84
Thumbnail 85
Thumbnail 86
Thumbnail 87
Thumbnail 88
Thumbnail 89
Thumbnail 90
Thumbnail 91
Thumbnail 92
Thumbnail 93
Thumbnail 94
Thumbnail 95
Thumbnail 96
Thumbnail 97
Thumbnail 98
Thumbnail 99
Thumbnail 100
Thumbnail 101
Thumbnail 102
Thumbnail 103
Thumbnail 104
Thumbnail 105
Thumbnail 106
Thumbnail 107
Thumbnail 108
Thumbnail 109
Thumbnail 110
Thumbnail 111
Thumbnail 112
Thumbnail 113
Thumbnail 114
Thumbnail 115
Thumbnail 116
Thumbnail 117
Thumbnail 118
Thumbnail 119
Thumbnail 120
Thumbnail 121
Thumbnail 122
Thumbnail 123
Thumbnail 124
Thumbnail 125
Eind 11, Riethoven, North Brabant, Netherlands. , Riethoven , North Brabant

Eind 11 5561 BC RIETHOVEN

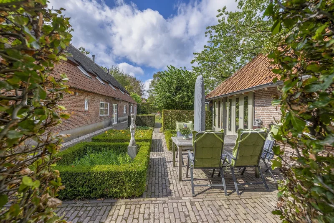
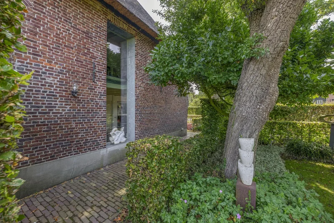
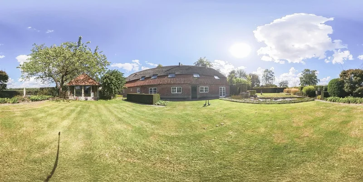
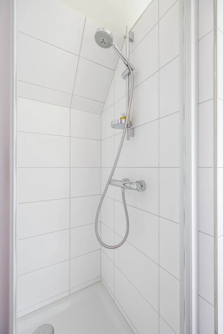
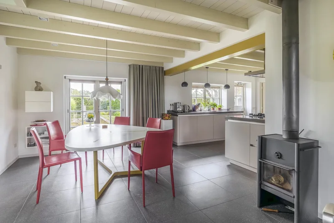
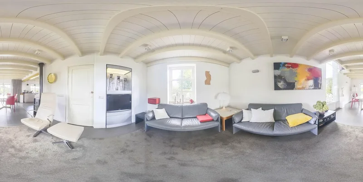
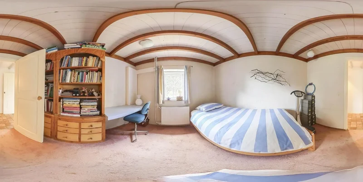
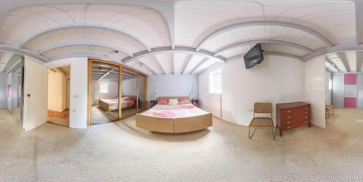
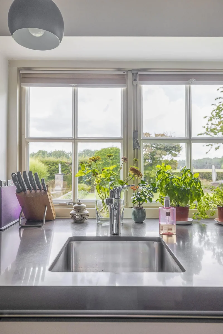
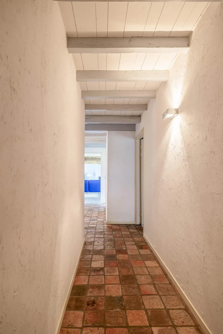
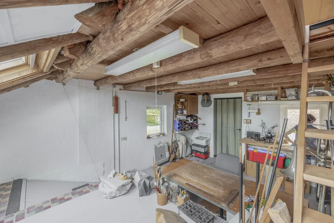
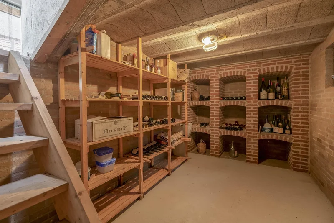
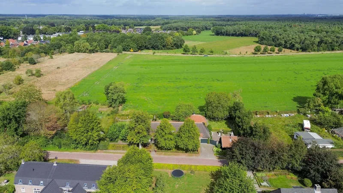
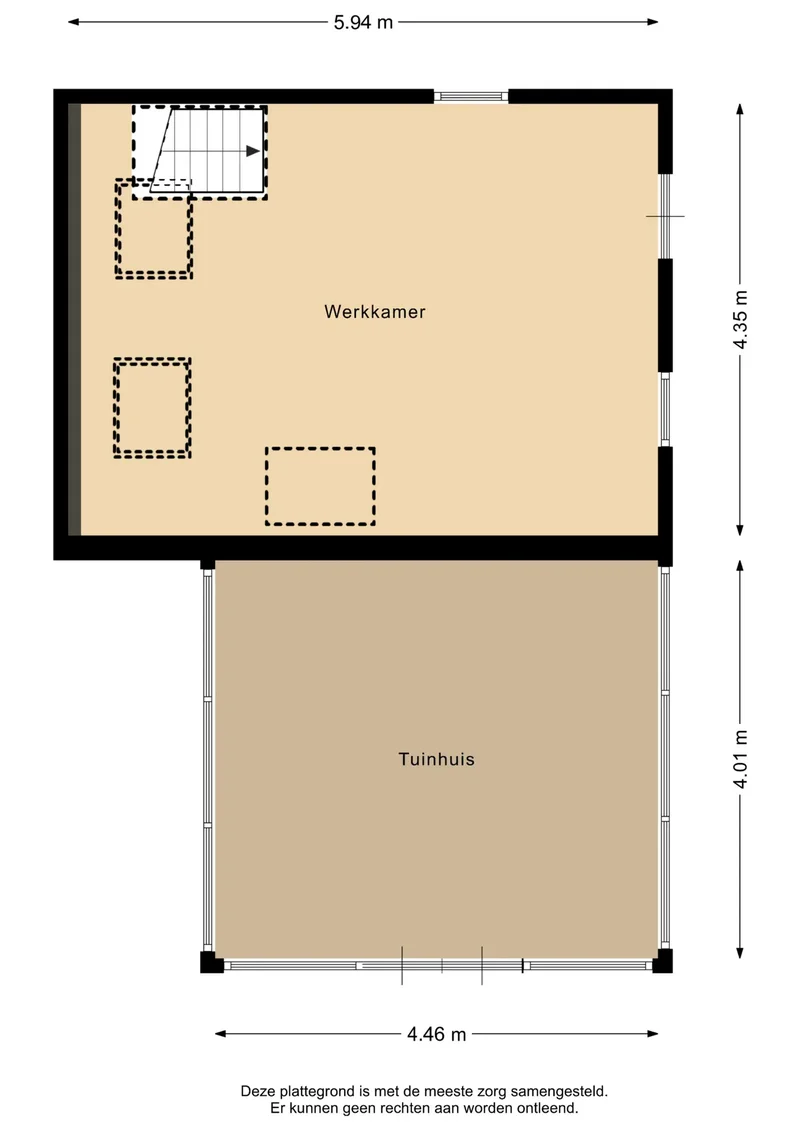
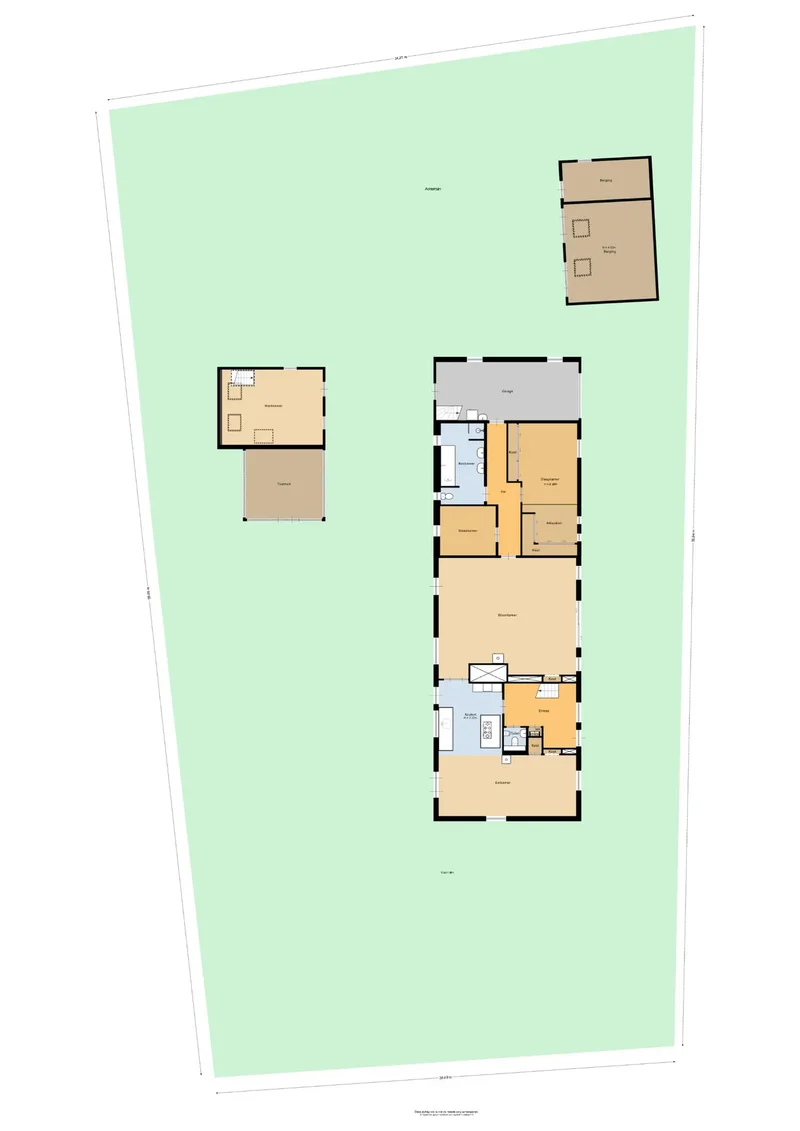
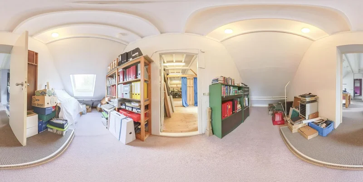
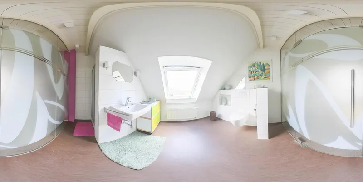
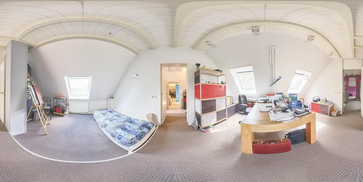
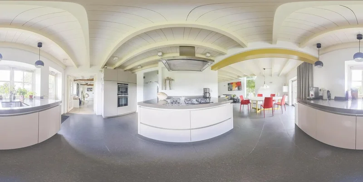
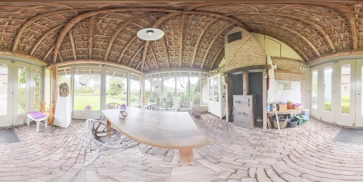
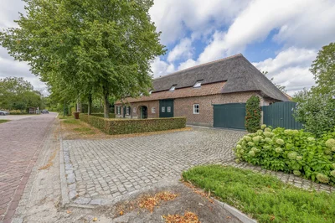
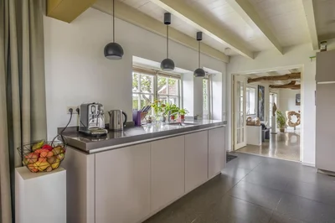
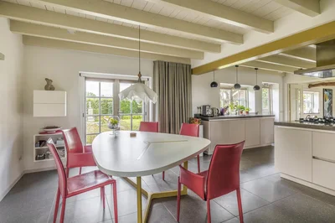
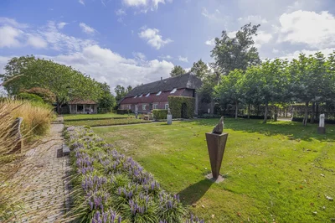
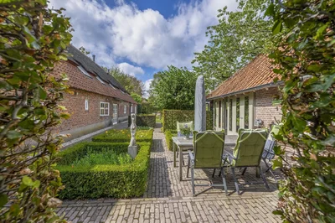
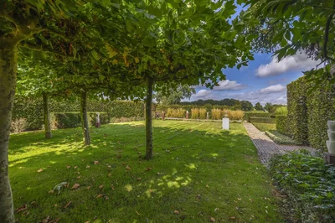
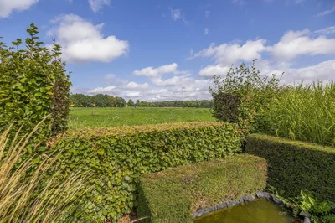
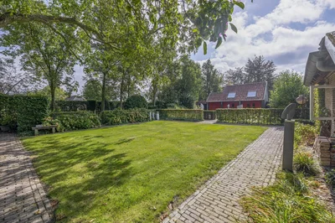
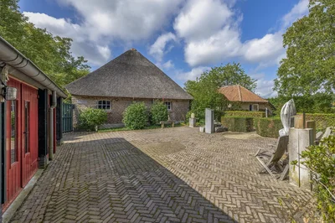
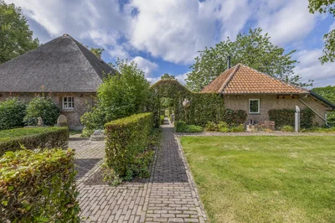
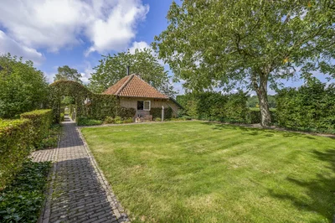
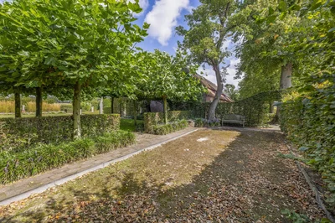
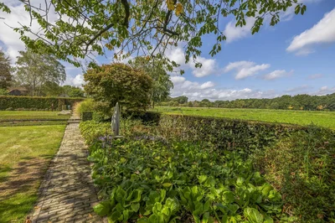
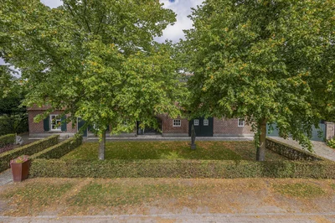
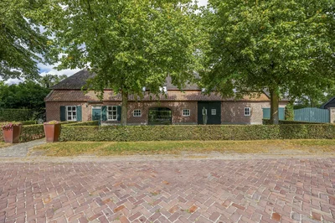
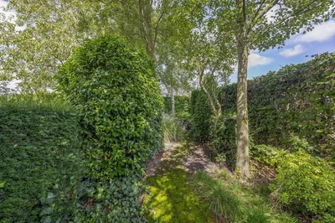
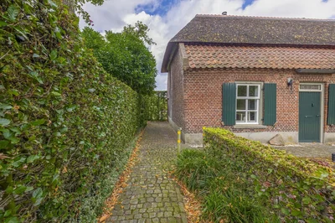
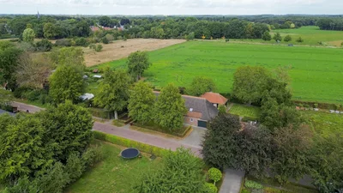
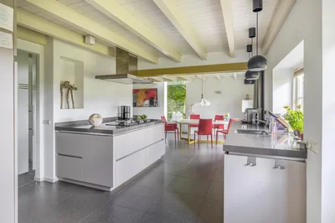
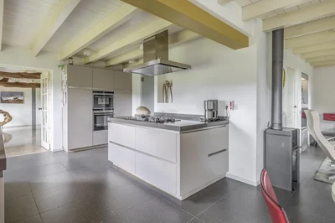
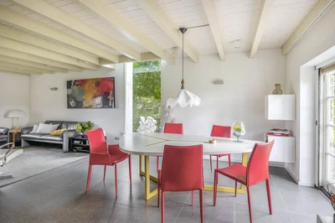
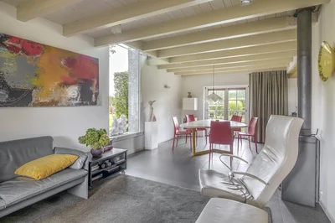
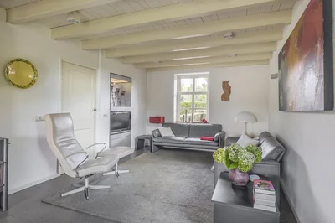
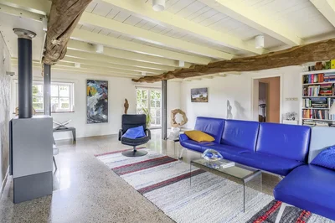
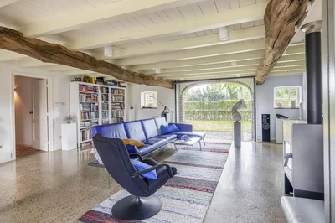
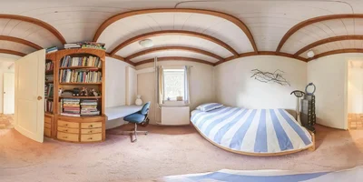
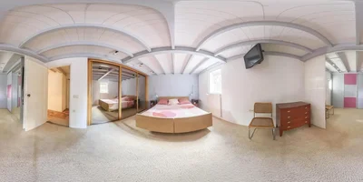
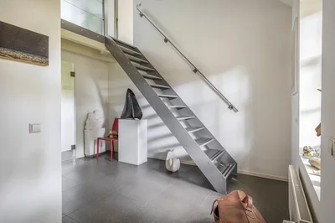
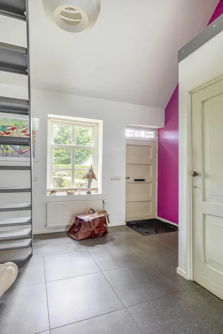
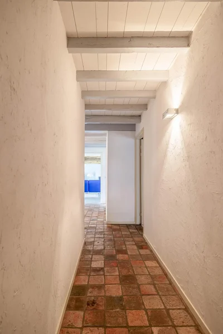
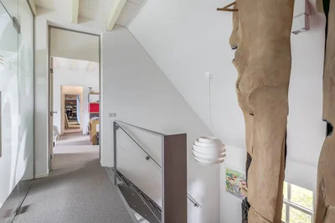
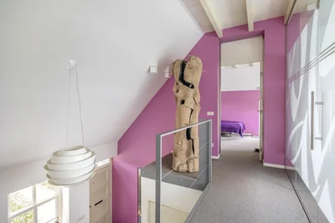
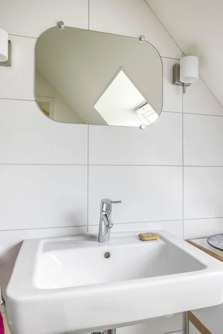
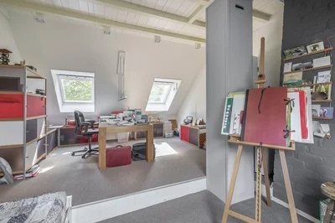
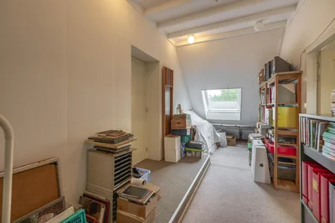
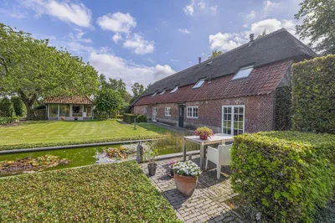
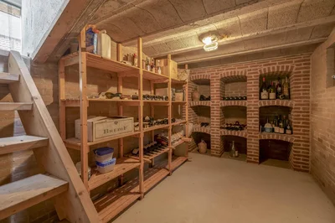
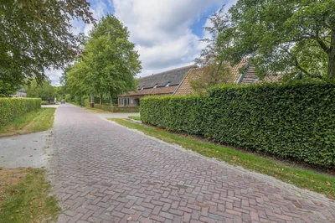
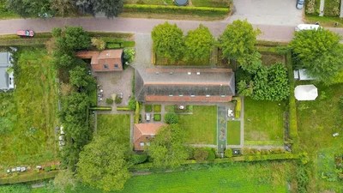
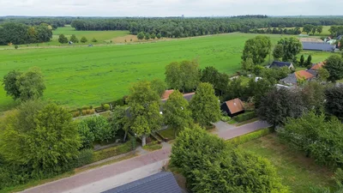
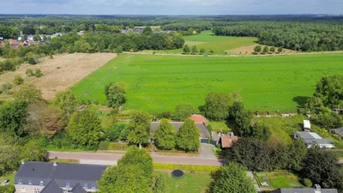
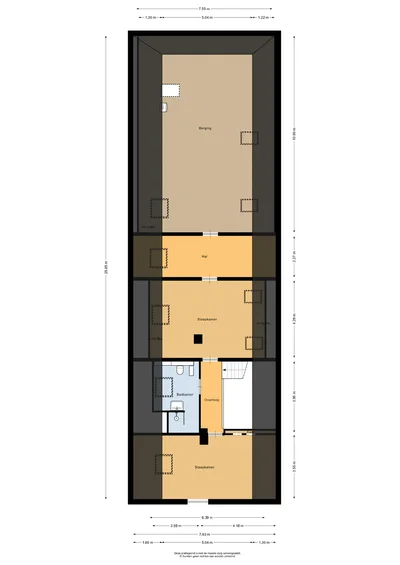
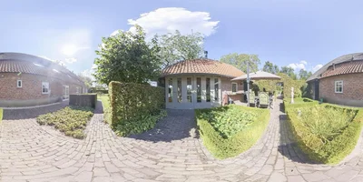
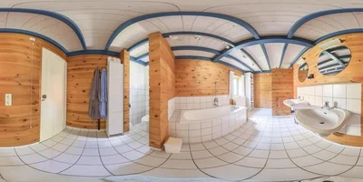
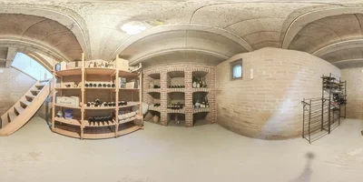
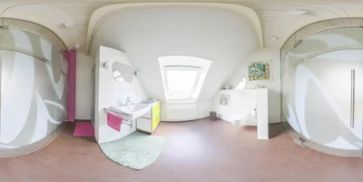
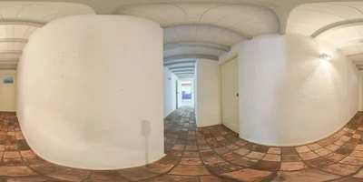
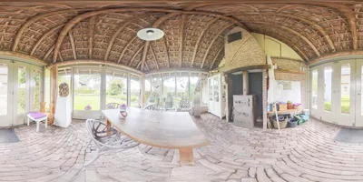
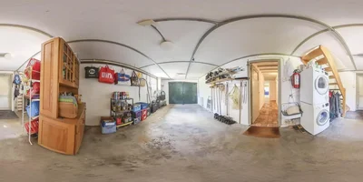
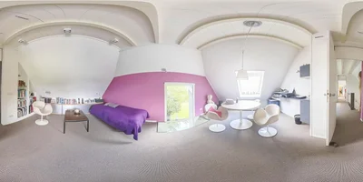
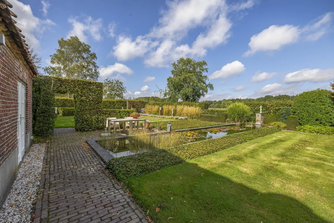
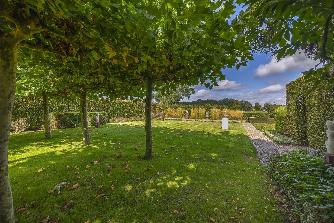
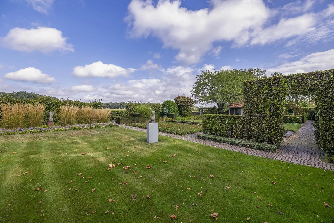
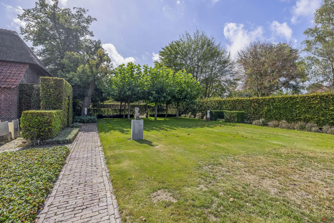
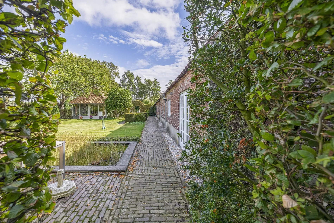
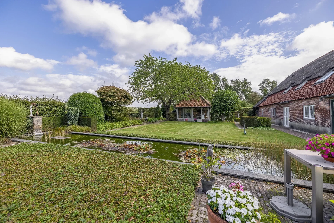
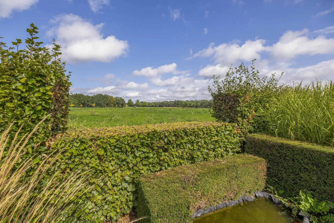
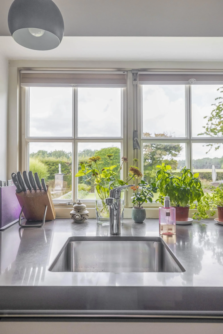
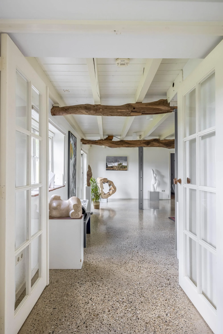
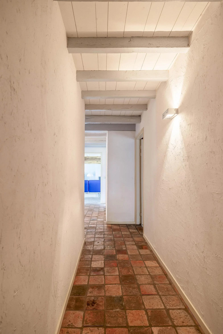
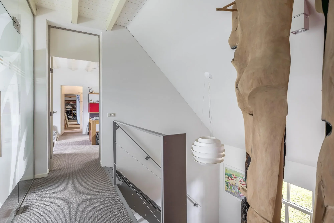
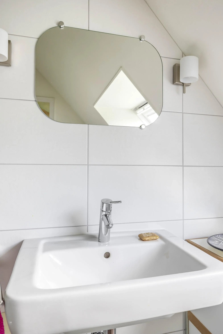
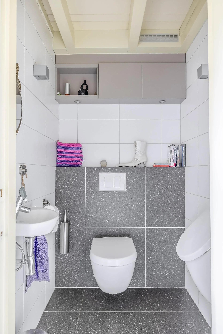
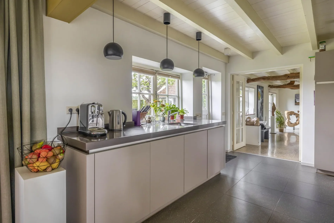
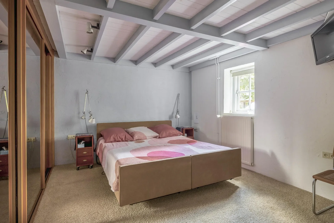
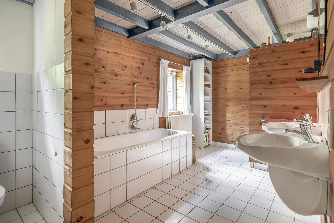
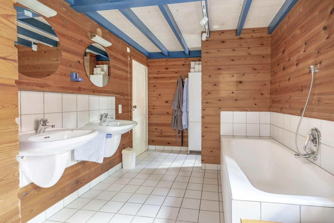
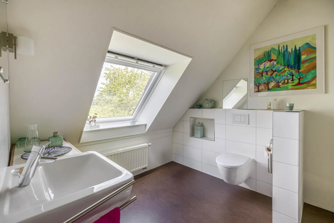
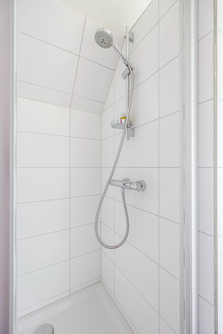
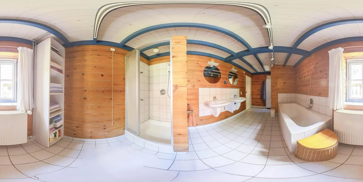
Imagine living in a beautifully renovated farmhouse, where the atmosphere of yesteryear goes hand in hand with modern comfort. This perfectly maintained long-fronted farmhouse in Riethoven, built around 1900, is a dream for anyone looking for space, tranquility, and authenticity. Whether you have a large family, love the outdoors, or would like your own home studio, this house offers you the perfect living environment. Come home to a house that has been extensively renovated and restored over the years, where the details speak of love and attention. The whole property is in very good condition and offers plenty of possibilities for the whole family! Ground floor: Upon entering the entrance hall, you will immediately notice the tiled floor with underfloor heating in combination with the sleek plastered walls and plastered ceiling. The beautiful view of the first floor through the loft and staircase to the upper floor is particularly striking. In the hall, you will also find the meter cupboard with a completely renovated interior, equipped with an extensive group layout and three-phase power. The hall also contains a fully tiled toilet with wall-mounted toilet, washbasin, urinal, and mechanical ventilation. From the hall, you enter the spacious kitchen on the left side of the house. The kitchen also has a tiled floor with underfloor heating, stucco walls, and a beautiful wooden beam ceiling. In 2011, the kitchen was completely renovated. It features a cooking/island with a composite countertop, a 5-burner gas hob including a wok burner, extractor hood, and ample storage space. A wall unit with a composite countertop is equipped with a large sink, dishwasher, and a close-in boiler. Another wall unit contains a freezer, refrigerator, oven, and steam oven. From the kitchen, you have access to the backyard through a door and double French doors. The atmosphere is enhanced by the wood-burning stove and a beautiful high window on the side wall with a view through a glass panel in the bedroom on the first floor. There is also a built-in cupboard with the underfloor heating distributor. Double doors from the kitchen lead to the living room, which has a smooth, polished concrete floor with underfloor heating. The living room has stucco walls and a beautiful wooden beamed ceiling with attractive old oak beams. A large window at the front and double French doors at the rear offer a beautiful view of the garden. Here too, a wood-burning stove has been installed for extra warmth and cosiness. From the living room, you walk to the right side of the house, where a hallway (with automatic lighting) leads you to two bedrooms, the first bathroom, and the garage. This hallway has an old tiled floor, stucco walls, and an old beamed ceiling. Bedroom one, at the rear, has carpeted floors, stucco walls, and a beamed ceiling. The spacious second bedroom, located at the front, also has carpeted floors with stucco walls and a beamed ceiling. This room has a three-piece built-in wardrobe and a walk-in closet with additional cupboards. This space could be converted into an extra bedroom. The bathroom on the ground floor is partially tiled and fully equipped with a bathtub, shower cabin with wall-mounted thermostatic tap and side jets, two fixed washbasins with mixer taps, and a toilet. From the hallway on the ground floor, you walk through to the indoor garage. This garage is accessible at the front via double wooden doors and is equipped with heating, a sink, and connections for washing equipment. You will also find the groundwater pump and the garden irrigation system here. The garage has a high-voltage power connection and various pressure pipes for a compressor and has a fixed staircase to the first floor. A back door provides access to the backyard. First floor From the fixed staircase in the entrance hall, you reach the first floor of the main house. Here you will find a spacious landing with carpeted floors, stucco walls, and a beamed ceiling, with a view into the hall on the ground floor. From here, you have access to two bedrooms and the second bathroom. The first bedroom on this floor, located entirely on the left side of the farmhouse, is finished with carpet, stucco walls, and a beamed ceiling. This room has a large Velux skylight at the rear and a beautiful high window that extends into the kitchen on the ground floor. This spacious bedroom also has a built-in bookcase in the wall. Bedroom two, located in the middle of the house, has a similar finish and three large skylights that provide plenty of light. The bathroom on this floor is separated from the landing by a glass wall with a glass door. It has vinyl flooring and the walls are partially tiled. A large Velux skylight provides the necessary light. The bathroom is equipped with a wall-mounted toilet, a washbasin with mixer tap, and a shower cubicle with thermostatic tap, which can be closed off with a sliding door. Adjacent to these two rooms on this floor is a connecting room, which could also be used as an extra bedroom or home office. This room has carpeted floors, plasterboard ceiling finish, and a large Velux skylight with blackout blinds. In addition, there is a large attic floor, which can be freely divided into extra rooms. This spacious room has three large skylights (one at the rear, two at the front). The Nefit central heating combi boiler (built in 2012) is also located here. A fixed staircase leads from this space to the garage. The entire floor offers plenty of potential for your living requirements and the creation of extra room(s). Garden Behind the house and on the sides is a beautifully landscaped garden. On the left side is a nice, spacious area with a lawn, plant borders, old baked clinker paving, and various beech hedges. At the rear, you can enjoy a beautiful view, a large pond (with biological filter), a spacious lawn, plant borders, and mature vegetation. The garden is well laid out and well maintained. There is a double driveway on the right side of the property. The garden even offers the possibility of keeping small animals. There is also a section of the garden with a “lovers’ lane.” To the left of the house is a landscaped jeu-de-boules court. Behind the house is a detached building, the garden house, which includes the garden room, studio space, and a wine cellar, built entirely of stone and with a tiled roof. The garden room is entirely glazed on three sides, with sliding doors on the garden side and folding doors on the terrace side. From here, you have a beautiful view of the garden. This room has a large fireplace with a substantial wood-burning stove and an electric heating lamp. The floor is laid with old clinker paving. The part of this annex that is used as a studio has a concrete floor, two skylights at the rear, windows on three sides, and a sink with cold water connection. From here, a fixed staircase provides access to an attic space with a large Velux skylight and ample storage space. The studio space also has a man-sized wine cellar, accessible via a hatch with a fixed staircase. The studio space is also equipped with a gas wall heater. To the right of the farmhouse, you will find a second, large outbuilding in different segments: a detached double garage with storage room. This is accessible via a double gate from the driveway at the front and offers parking space for two cars. The outbuilding consists of two garage sections, equipped with two double doors, two large skylights, a concrete floor, and electrical facilities. It is a beautiful wooden barn with old wooden trusses, equipped with roof, cavity, and floor insulation and a wood-burning stove. The rightmost part of this outbuilding is another storage room. This storage area is also accessible via double doors at the front and also has a concrete floor and electricity. To the right of the barn, there is another wood storage area. Special features: The exact year of construction of the farmhouse is not entirely known, but it may be older than around 1900. Usable living area of almost 300 m². The property is situated on a generous plot of 2,180 m². This is a perfectly maintained farmhouse (longThe house has cavity wall insulation (new interior walls), roof insulation, and partial floor insulation (in the left part of the house). The floor of the attic space is also insulated, as is the ceiling in this space. The entire property has wooden window frames. Some of these are double glazed (HR+ glass), although a few places still have single glazing. The roof is partly thatched and partly tiled. All Velux skylights on the first floor are equipped with blackout blinds. The entire garden is equipped with a computerIt is in good condition, with the last major maintenance on the thatch having been carried out approximately three to four years ago. All facades are in good condition and the house has been renovated and restored in many places over the years. Division of the farmhouse is possible (under certain conditions). For more information, please refer to the municipality or the zoning plan via [hidden information] The entire plot is zoned for residential use with nearby future residential areas. This is a beautiful farmhouse, partly thatched and partly tiled, situated in a fantastic rural location just outside the village. The property is located in the outskirts of Riethoven, with access roads to Valkenswaard and Veldhoven a short distance away. For further information or to make an appointment for a viewing, please contact our office in Eersel.

Exterior

Property

Gallery

3D Street View Tour

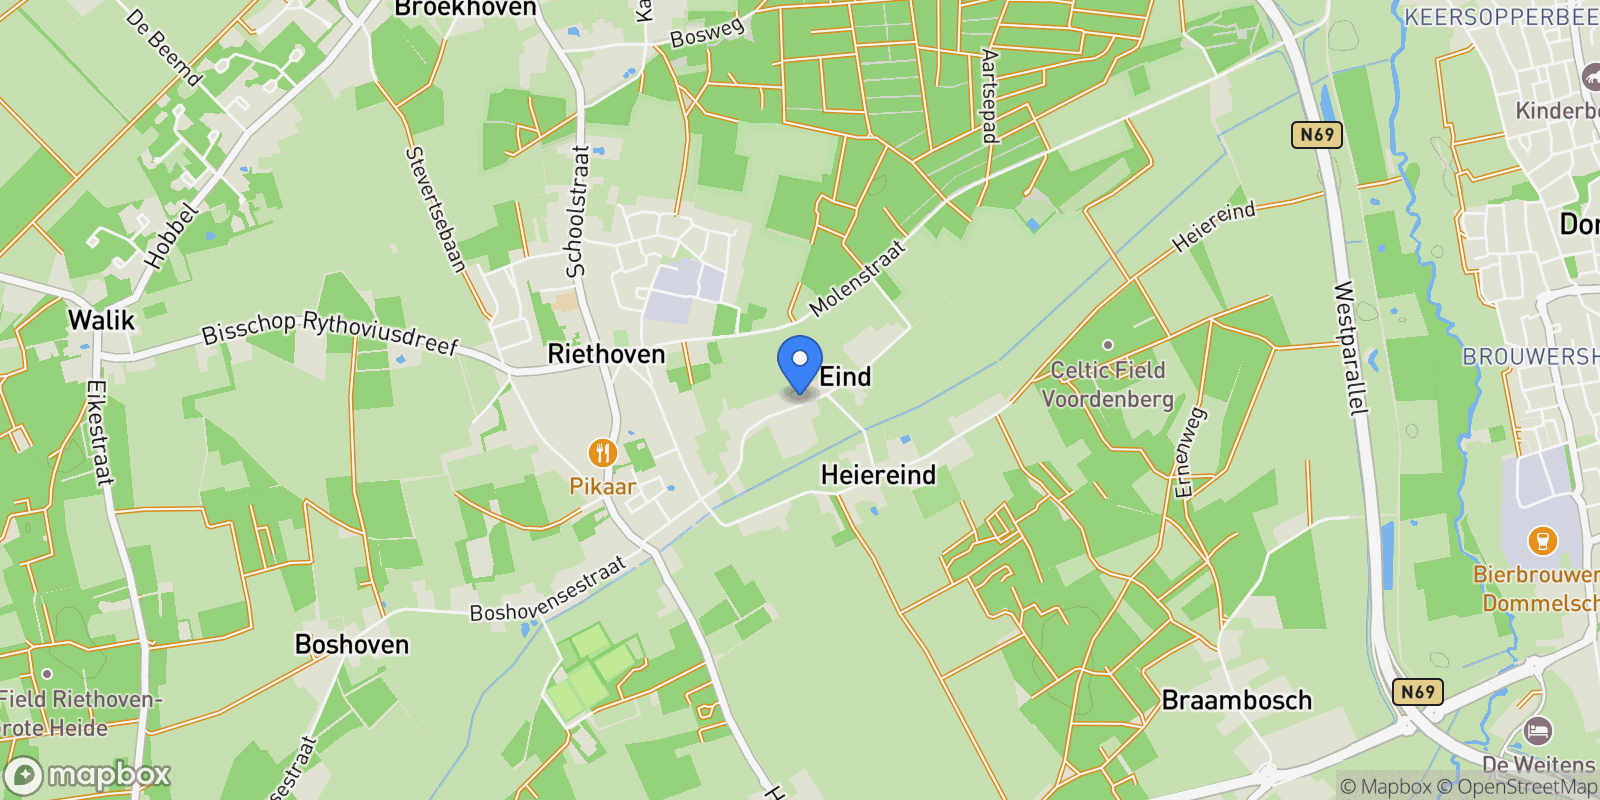
Map showing Eind 11, Riethoven, North Brabant, Netherlands.

Property Location

Eind 11, Riethoven, North Brabant, Netherlands., Riethoven North Brabant

Local Weather & Climate

Riethoven, North Brabant

Current Conditions Updated recently
47 °F
Overcast clouds
Feels Like 43°F
Humidity 82%
Wind 7 mph
Visibility 6.2 mi
Sunrise 6:21 AM
Sunset 5:19 PM
5-Day Forecast
Mon 2 Mar
Clouds
High 61°
Low 44°
Tue 3 Mar
Clear
High 61°
Low 44°
Wed 4 Mar
Clear
High 60°
Low 45°
Thu 5 Mar
Clear
High 62°
Low 45°
Fri 6 Mar
Clouds
High 60°
Low 46°
Data from OpenWeatherMap

Walkability & Transit Scores

How easy is it to get around Riethoven?

Walkability and transit scores for this address come from the EPA National Walkability Index.

Mortgage Calculator

Estimate your monthly payments for this property

€
%
€100,000
%
Estimated Monthly Payment $3,160
Monthly Payment Breakdown
Principal & Interest $2,528
Loan Amount $400,000
Total Interest $337,621
Total Cost $737,621
Potential Tax Benefits (Netherlands)
€0 Est. First Year Interest Deduction
€0 Est. Annual Tax Savings
*Deduction rate capped at 36.95% for 2025. Must be annuity or linear mortgage. 30-year maximum term.

Ready to explore financing?

Connect with trusted mortgage partners

Important Information
  • This calculator is for illustrative purposes only and does not constitute a loan offer, pre-approval, or commitment to lend.
  • Monthly payment estimates do not include property taxes, homeowner's insurance, HOA fees, or other applicable costs which may significantly increase your actual payment.
  • Interest rates shown are for demonstration only. Actual rates depend on your credit score, down payment, loan type, property location, and current market conditions.
  • This tool provides estimates only. Consult with a licensed mortgage professional for accurate quotes and personalized advice.
  • Tax benefit calculations are simplified estimates based on general assumptions for Netherlands. Actual deductions depend on your specific tax situation, filing status, and current tax laws.
  • Tax Year Information: Tax data shown is based on Netherlands tax year 2025 (fiscal year: January-December), rules effective from 2001. Tax laws change frequently and may have been amended since this data was compiled.

Market Opinion

Our perspective on current market conditions in Riethoven. For informational purposes only — always consult a licensed real estate professional before making decisions.

Market Analysis
International luxury real estate typically appreciates steadily over time.
65
Buyer Score
Estimated regional appreciation: 4% annually
Ultra-luxury properties tend to be more resilient during market downturns

Future Value & Wealth Building

Starting investment: $149,500,000 20% down ($29,900,000)

Investment Perspective
$ $ $
$1 → $1.36
Every dollar invested today could become $1.36 in 10 years
$100 → 136 $1,000 → $1,362
+$12,847
$12,847/day
Your home may appreciate while you sleep
$90,173/week $390,748/mo $4,688,973/yr
$100K Investment Comparison (10 Years)
Real Estate (Leveraged)
$281K
S&P 500 Index
$259K
High-Yield Savings
$155K
Real estate leverage: potential 8% advantage over stocks
RENT 💸 -$82.3M
vs
OWN 📈 +$116.7M
$116.7M Potential Equity
vs $82.3M lost to rent over 10 years
$29.9M Down Payment Growth
3.9x
10yr
$116.7M
8.1x
20yr
$241.6M
12.6x
30yr
$377.6M
Wealth Comparison
×899
Equivalent to 899 average US homes
top 5%
US household wealth ranking
Median: $193K Yours: $377.6M
Time to Double Your Investment (accounting for market cycles)
42.4
years
Conservative
1.65% effective/yr
15.3
years
Optimistic
4.62% effective/yr
Projected Home Values (adjusted for market cycles)
10 Years
Conservative $176.1M +18%
Market $203.6M +36%
Optimistic $234.9M +57%
$116.7M est. equity
20 Years
Conservative $207.3M +39%
Market $277.3M +85%
Optimistic $369.2M +147%
$241.6M est. equity
30 Years
Conservative $244.2M +63%
Market $377.6M +153%
Optimistic $580.2M +288%
$377.6M est. equity

These projections are estimates only and actual results may vary. Past performance does not guarantee future results.

Data from World Bank and regional real estate market research | Estimates based on historical appreciation trends

Frequently Asked Questions

Common questions about this property

This house at Eind 11, Riethoven, North Brabant, Netherlands features 5 bedrooms with 3,187 square feet of living space.
This property offers 3,187 square feet of living space.
This property is listed at $149,500,000, which equals $46909 per square foot.
Based on current market indicators, Riethoven shows an active market. The market opportunity score is 65 out of 100, reflecting factors like price trends, inventory levels, and days on market.
This is a house located in Riethoven, North Brabant. The property is situated in an established neighborhood with convenient access to local amenities and services.
Baerz & Co North Europe

Baerz & Co North Europe

Baerz & Co North Europe

View Full Profile

Schedule a Tour

Get in touch with our listing agents

SunMonTueWedThuFriSat

More Listings

Explore more properties

Official Real Estate Games

Have fun discovering more properties while playing our real estate games — win prizes for ranking high!

$
$
$
$
$
$
$
WIN CREDITS
Up Your Real Estate Skills FOR FREE

Loading listings...